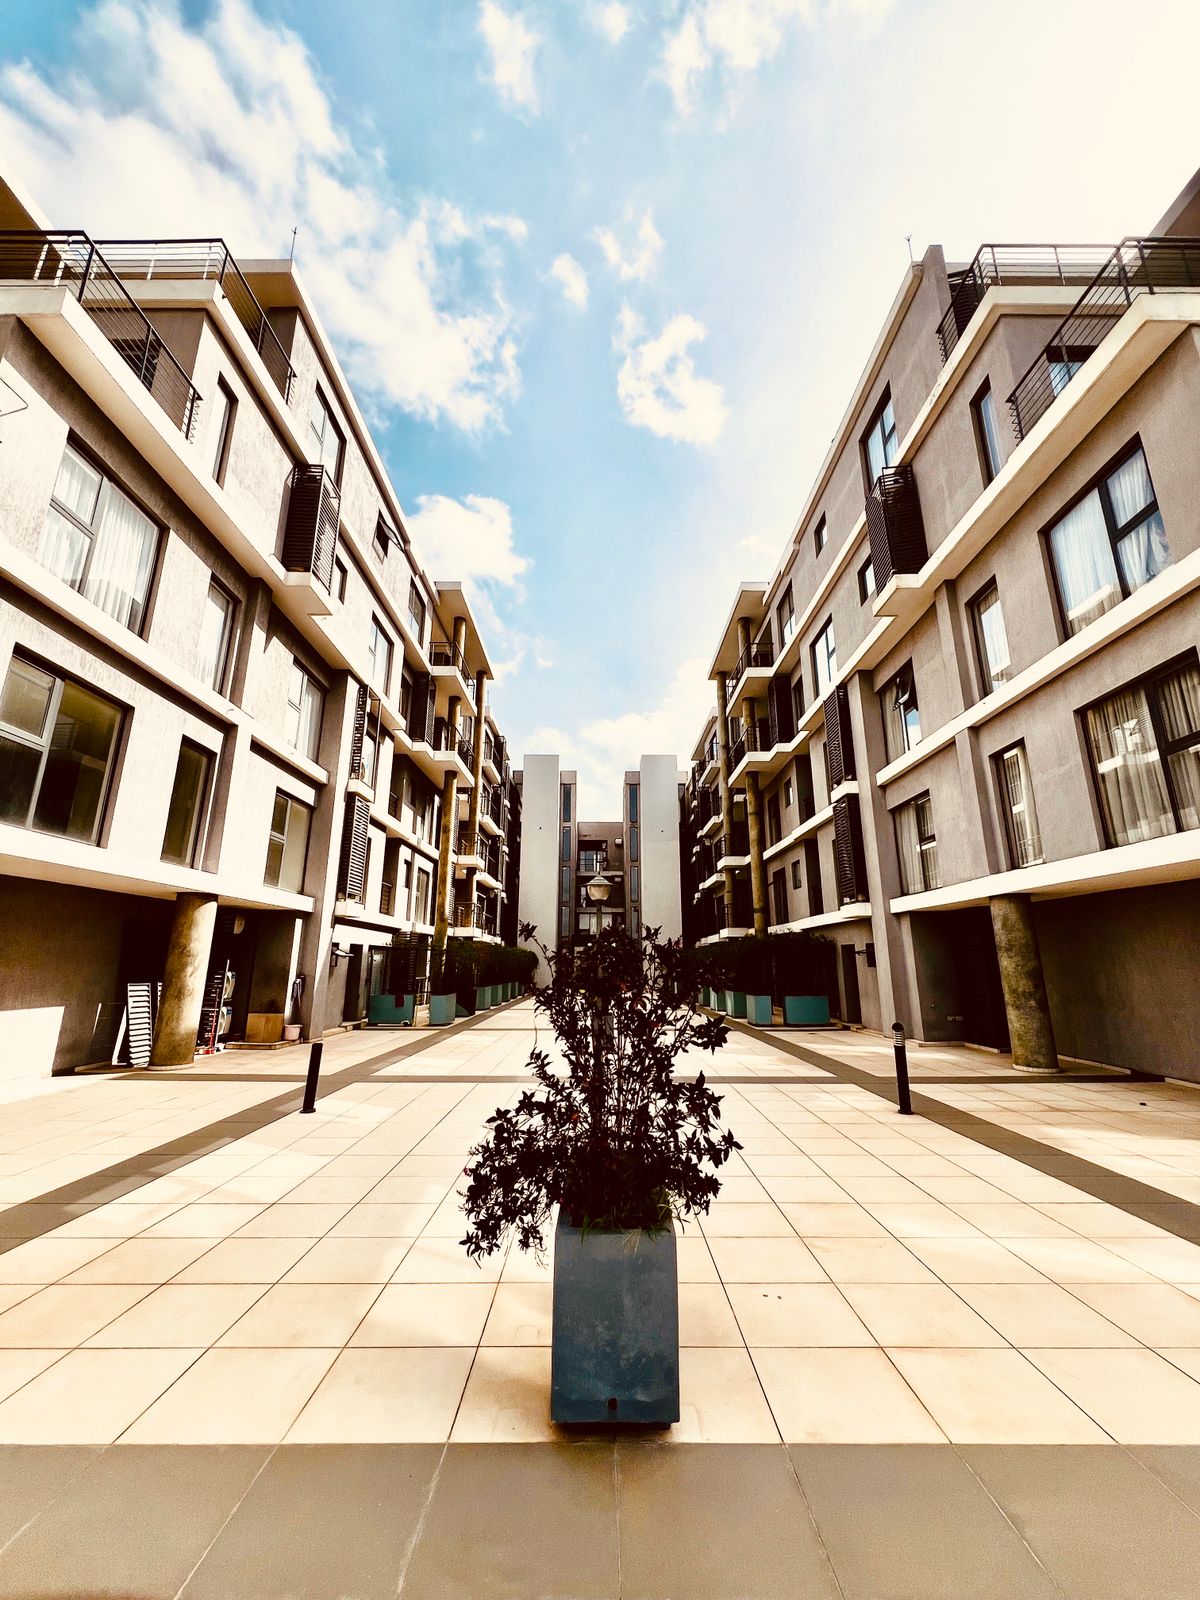
Venus Deshna — 3 BHK Premium Homes, Naranpura, Ahmedabad
208 homes, 4 towers, one of Ahmedabad's most established central neighbourhoods.
Key Facts
What Is Venus Deshna?
Venus Deshna is a 208-unit, 3 BHK residential project spread across 4 towers in Naranpura, one of Ahmedabad's established and centrally located neighbourhoods, offering apartments of roughly 1,920–1,930 sq ft super built-up on a 1.31-acre plot.
Venus Deshna is a 3 BHK residential development by Venus Infra in Naranpura, Ahmedabad, spread across four towers with 208 total units, offering apartments around 1,920–1,930 sq ft of super built-up area.
Naranpura is one of Ahmedabad's well-established, centrally located residential neighbourhoods — a different positioning from Venus Infra's newer-corridor projects like The Planet. Buyers here are typically prioritising an established address, existing social infrastructure, and central connectivity over a rising-corridor bet.
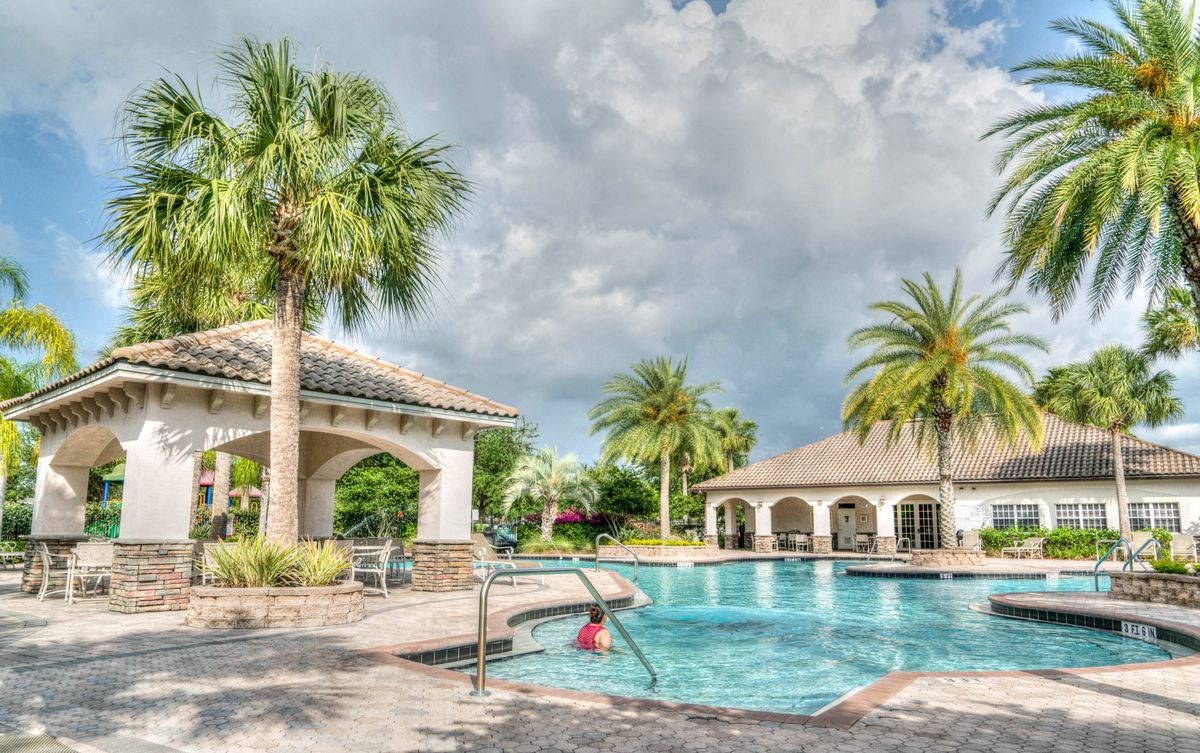
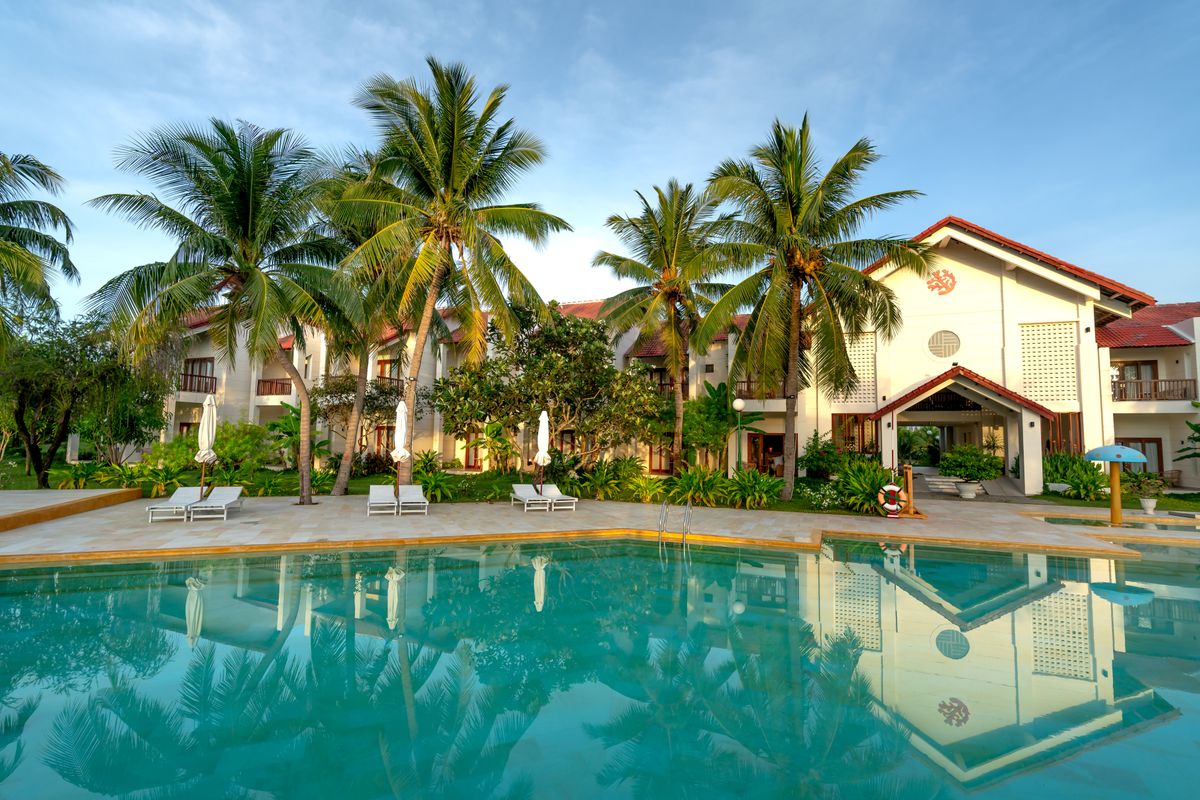
Venus Deshna's brand promise is built around beauty and passion — the two ideas the ‘Venus’ name is meant to evoke — expressed through privacy-focused layouts, open views, and a resort-style common area setting rather than a purely functional apartment block.
Why Venus Deshna
Established Central Address
Naranpura offers a shorter daily commute footprint than newer western-corridor developments.
208 Homes, 4 Towers
13-floor towers on a 1.31-acre plot with resort-style common areas.
Generous Layouts
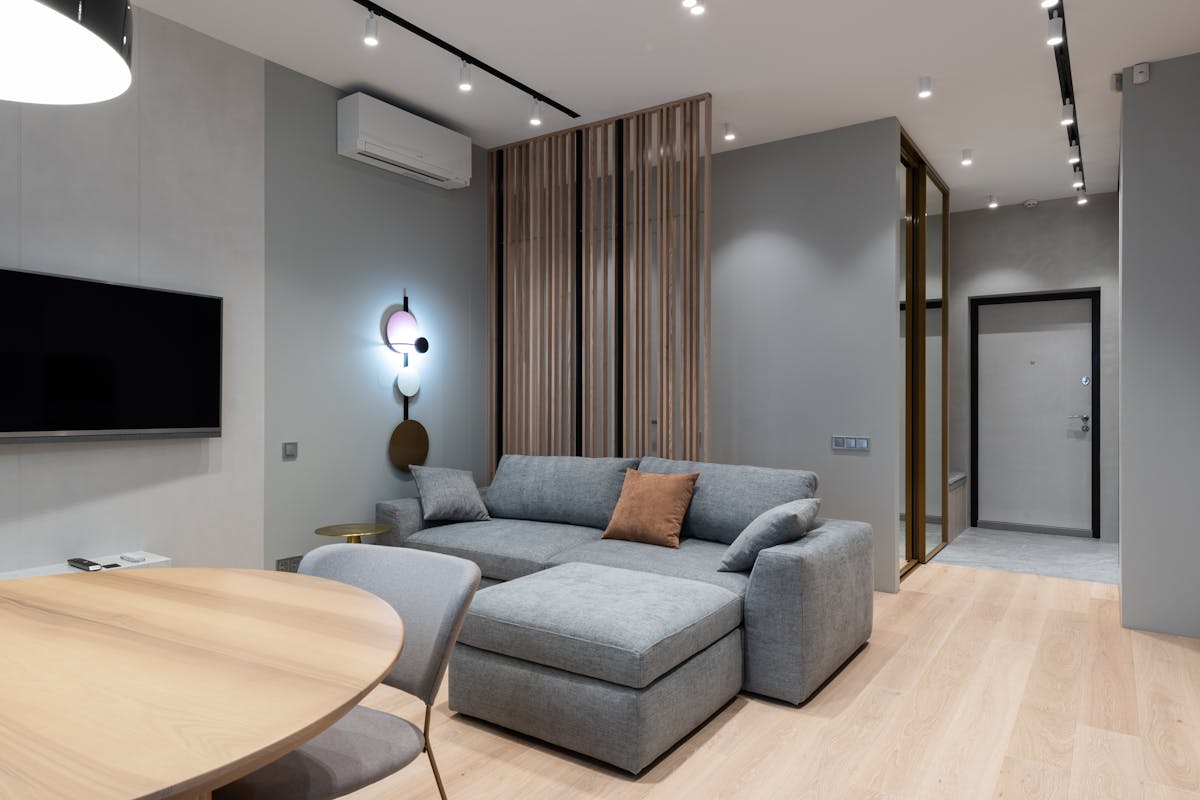
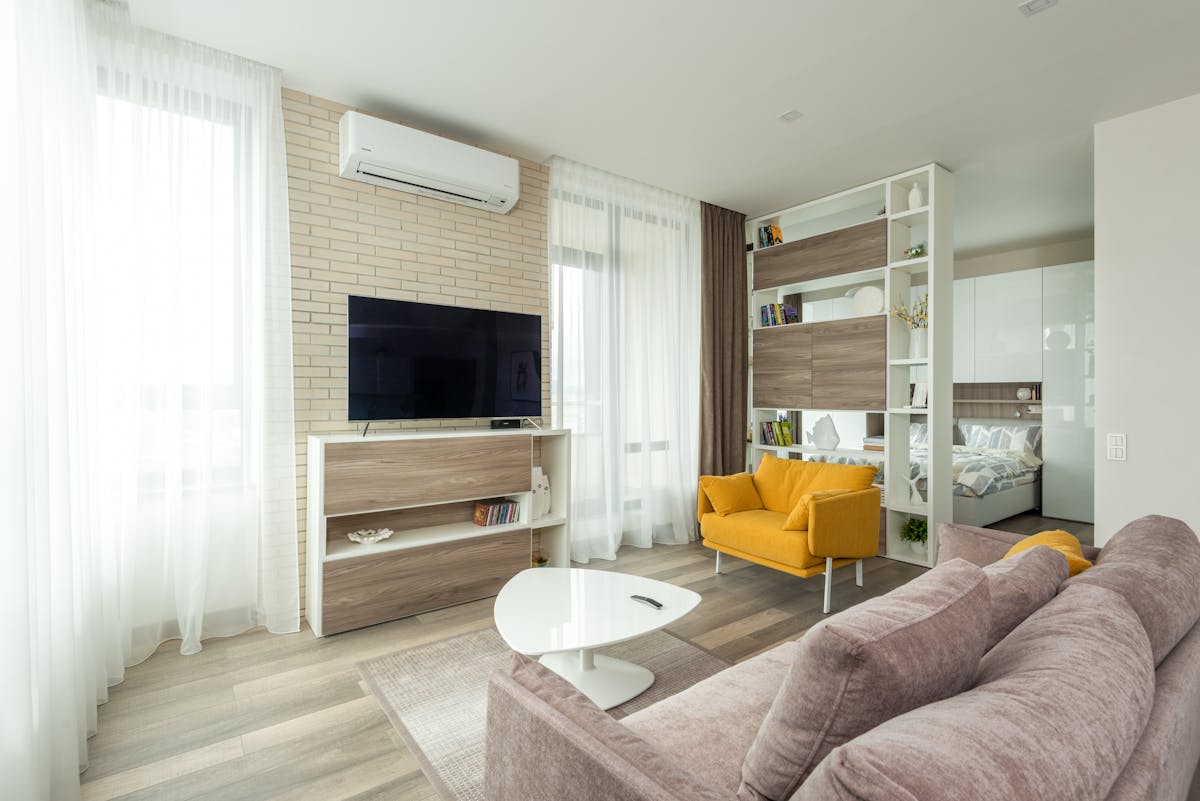
~1,920–1,930 sq ft super built-up 3 BHKs with privacy-focused planning.
Panoramic Select Views
Open, panoramic views available from select units.
School-Proximate Living
Close to St. Xavier's High School and K.R.K. Verma School.
Amenities at Venus Deshna
Lifestyle
- Resort-style common areas
- Open / panoramic select-unit views
Sustainability
- Sustainable-living design features
Convenience & Safety
- Ample 2- & 4-wheeler parking
- High security
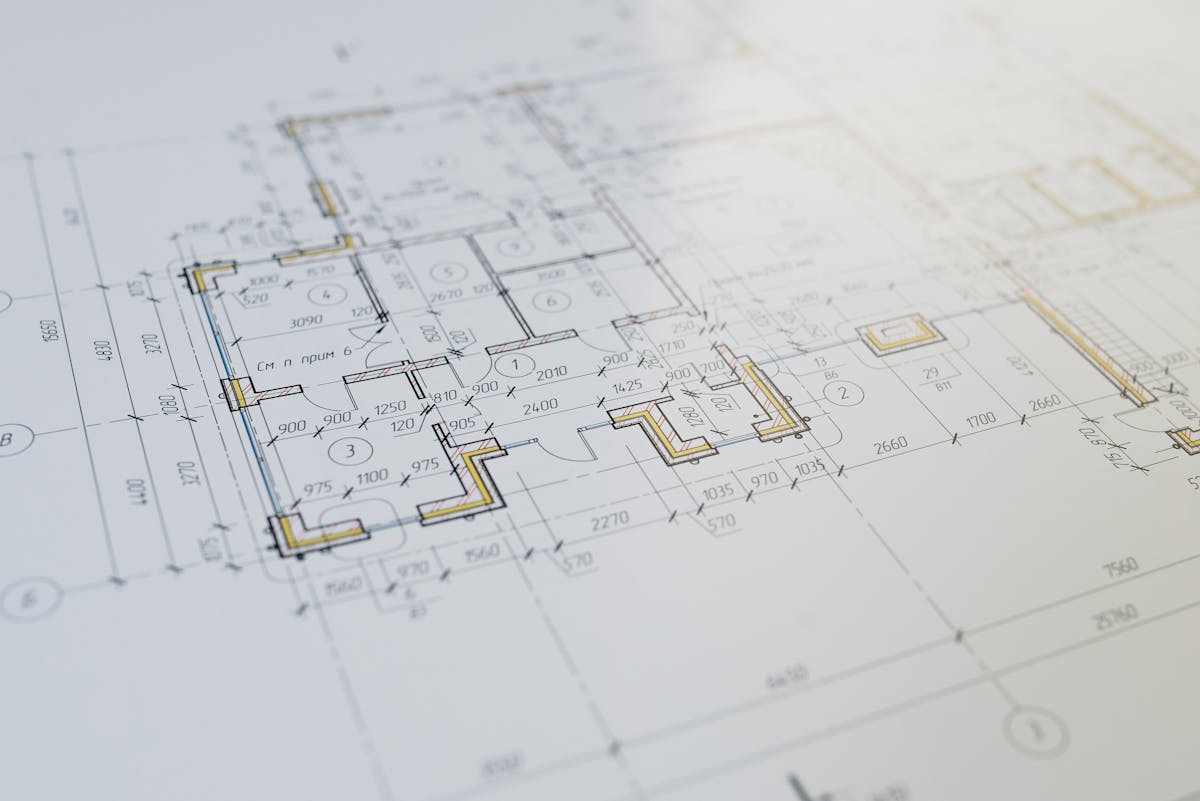
Site & Master Plan
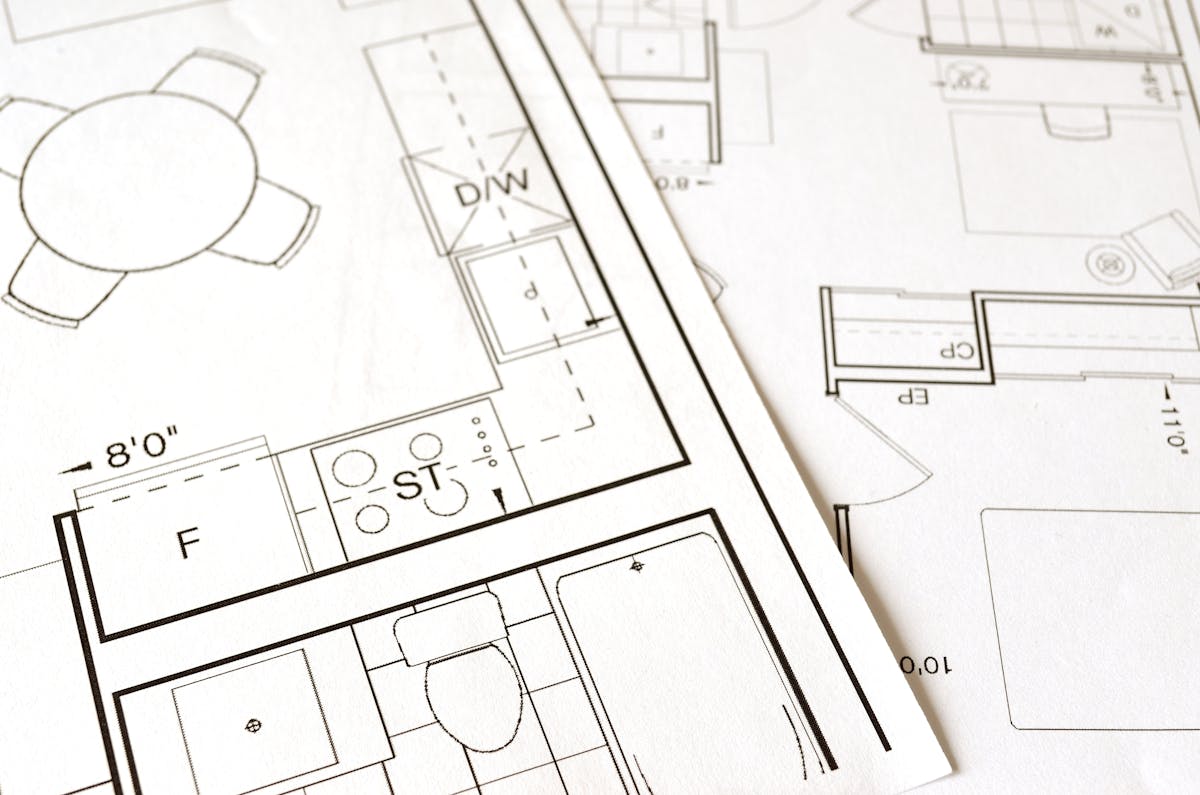
Explore the Layouts
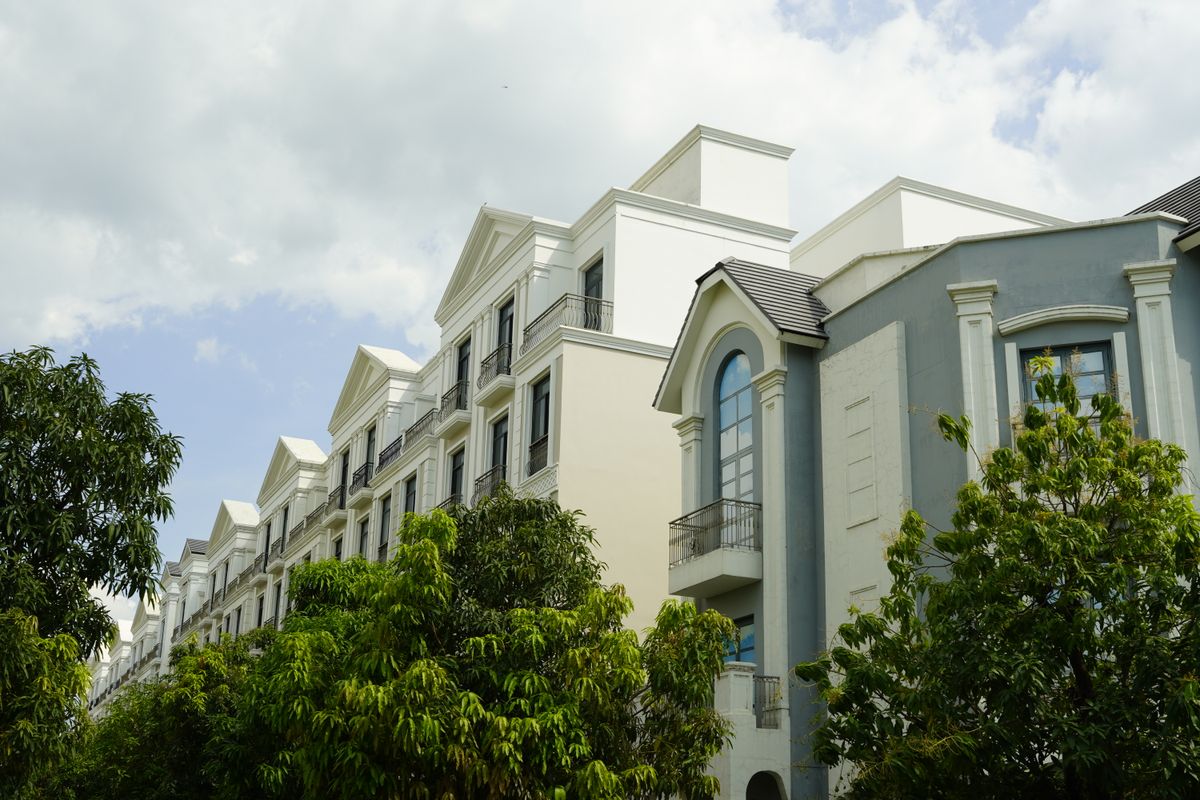
Venus Deshna In Frame

Getting Around Naranpura, Ahmedabad
| Landmark | Distance |
|---|---|
| AEC Char Rasta | Adjacent |
| St. Xavier's High School | Nearby |
| K.R.K. Verma School | Nearby |
| Central Ahmedabad Business Districts | 10–15 min |
Progress at Venus Deshna
Progress figures are indicative — request the latest construction update photos and timeline through the enquiry form below.
Venus Deshna — Frequently Asked Questions
Venus Deshna is located near Akash 3 Complex, Mirambica School Road, AEC Char Rasta, in Naranpura, Ahmedabad 380013.
Venus Deshna has 208 units spread across 4 towers of 13 floors each, on a 1.31-acre plot.
The RERA registration number is PR/GJ/AHMEDABAD/AHMEDABAD CITY/Ahmedabad Municipal Corporation/RAA13916/310724/311228.
Apartments at Venus Deshna are approximately 1,920–1,930 sq ft super built-up area for the 3 BHK configuration.
Possession timelines vary across listing platforms — confirm the current, accurate possession date with the sales team.
Yes, the project offers dedicated two-wheeler and four-wheeler parking.
St. Xavier's High School and K.R.K. Verma School are among the established schools near Venus Deshna in Naranpura.
Pricing has varied across listing sources — ask the sales team for the current official price list.
More From the Residential Portfolio
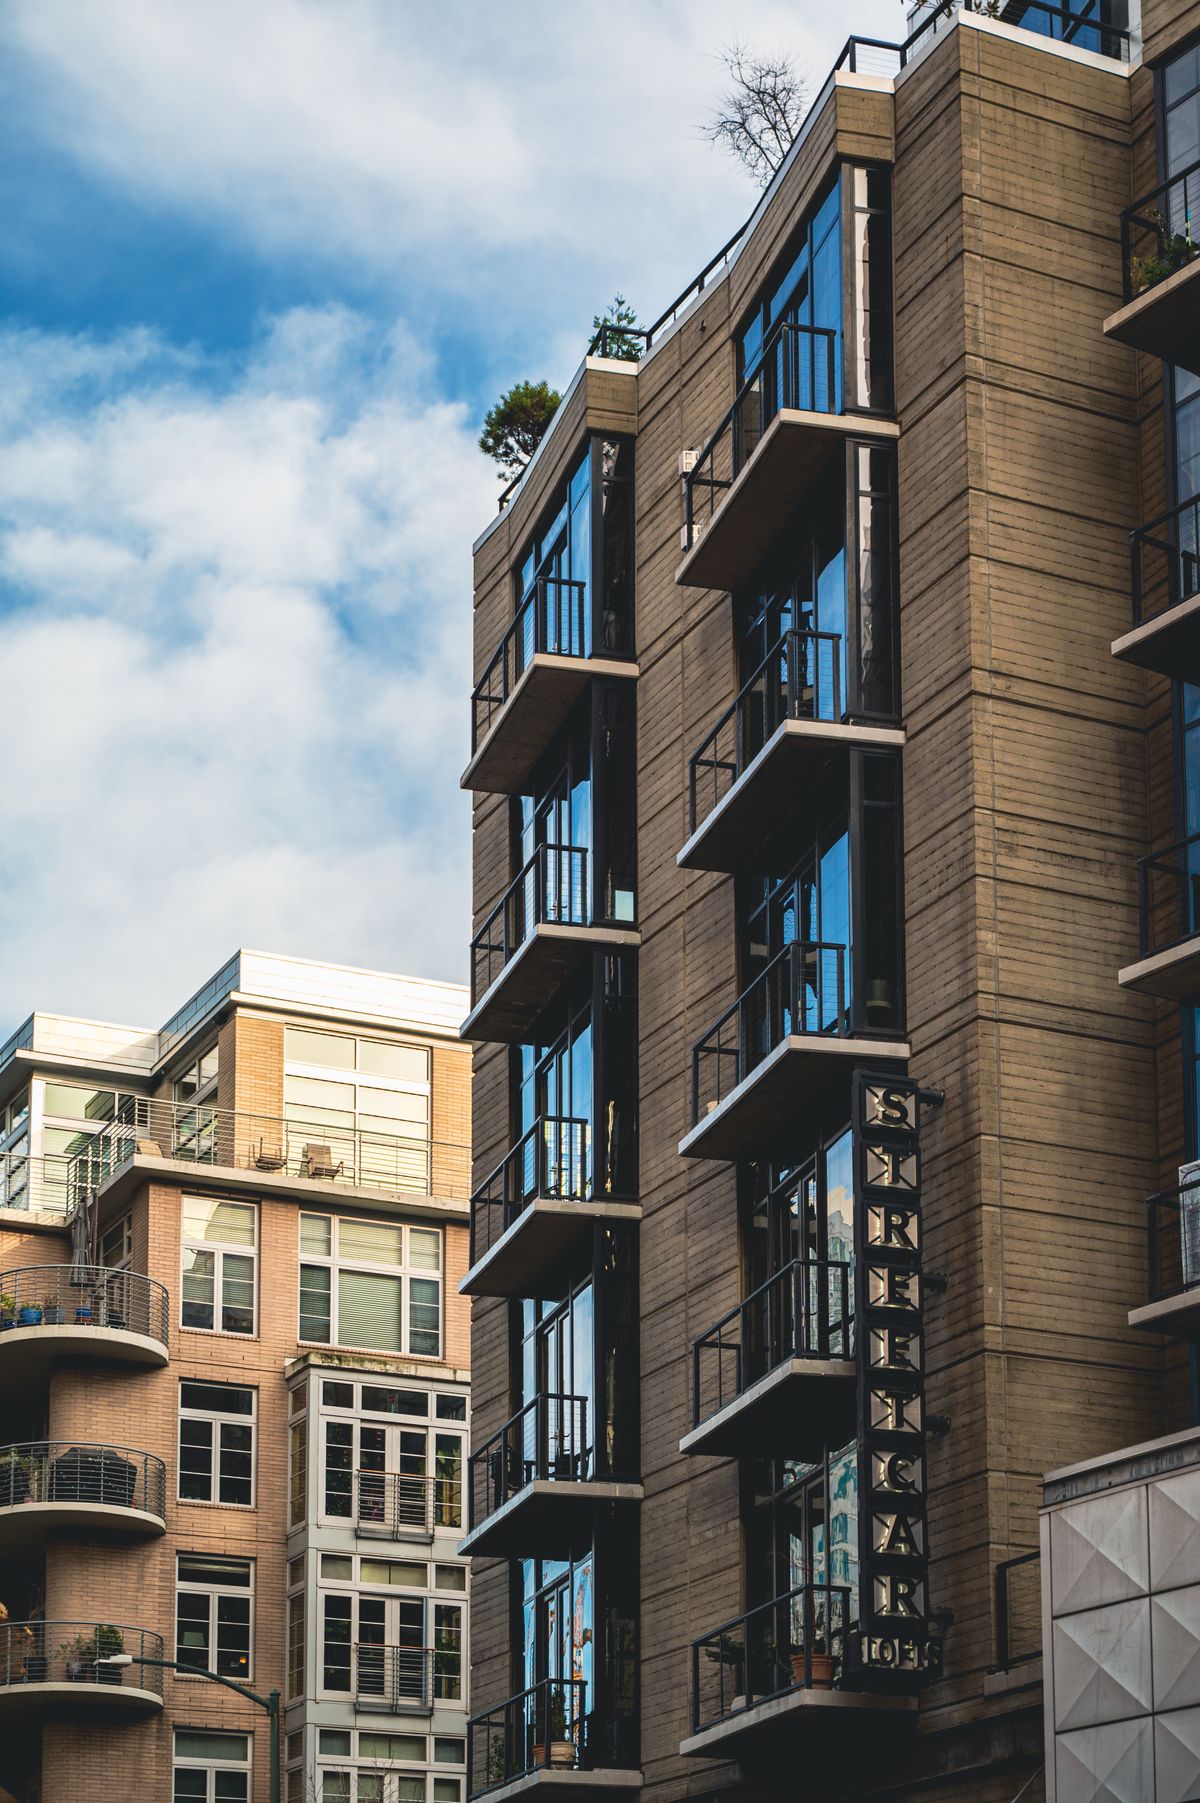
The Planet
3 BHK Premium Homes & Shops on Ahmedabad's fastest-growing western corridor.
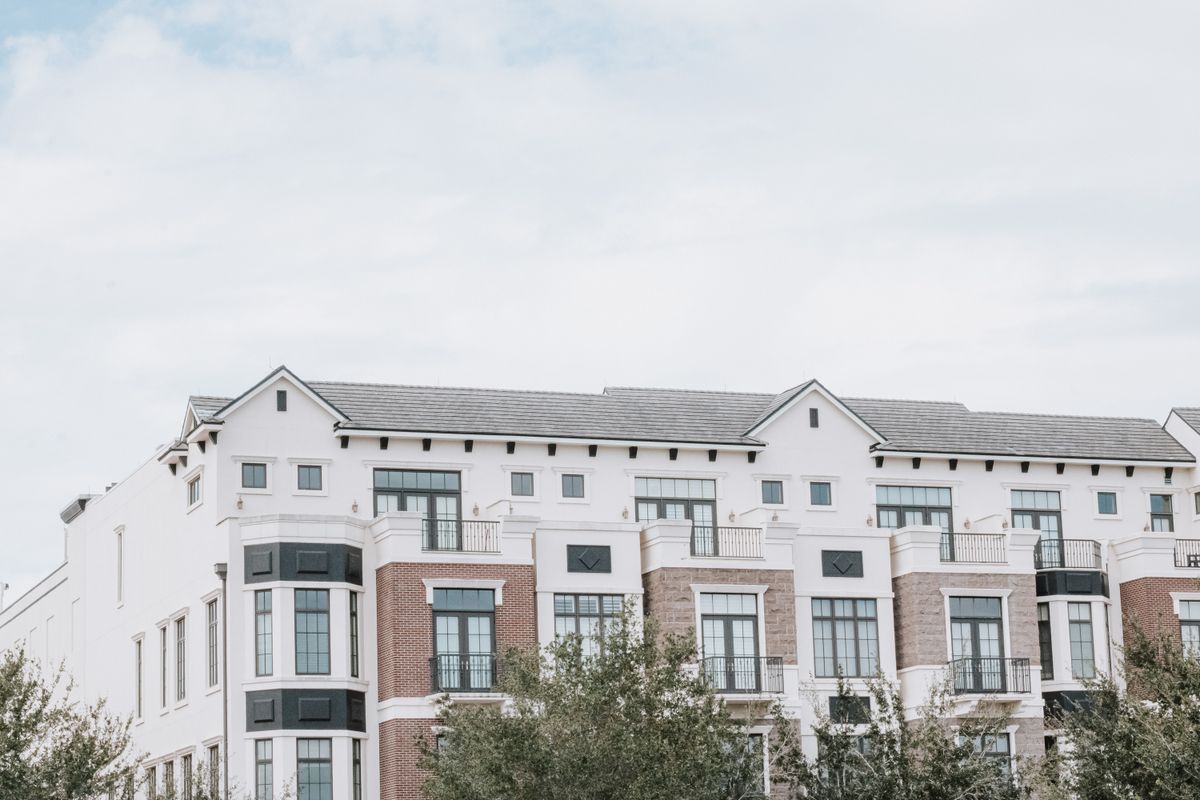
Venus Pashmina
Ultra-luxury 4, 5 & 6 BHK residences behind Rajpath Club, ready to move in today.
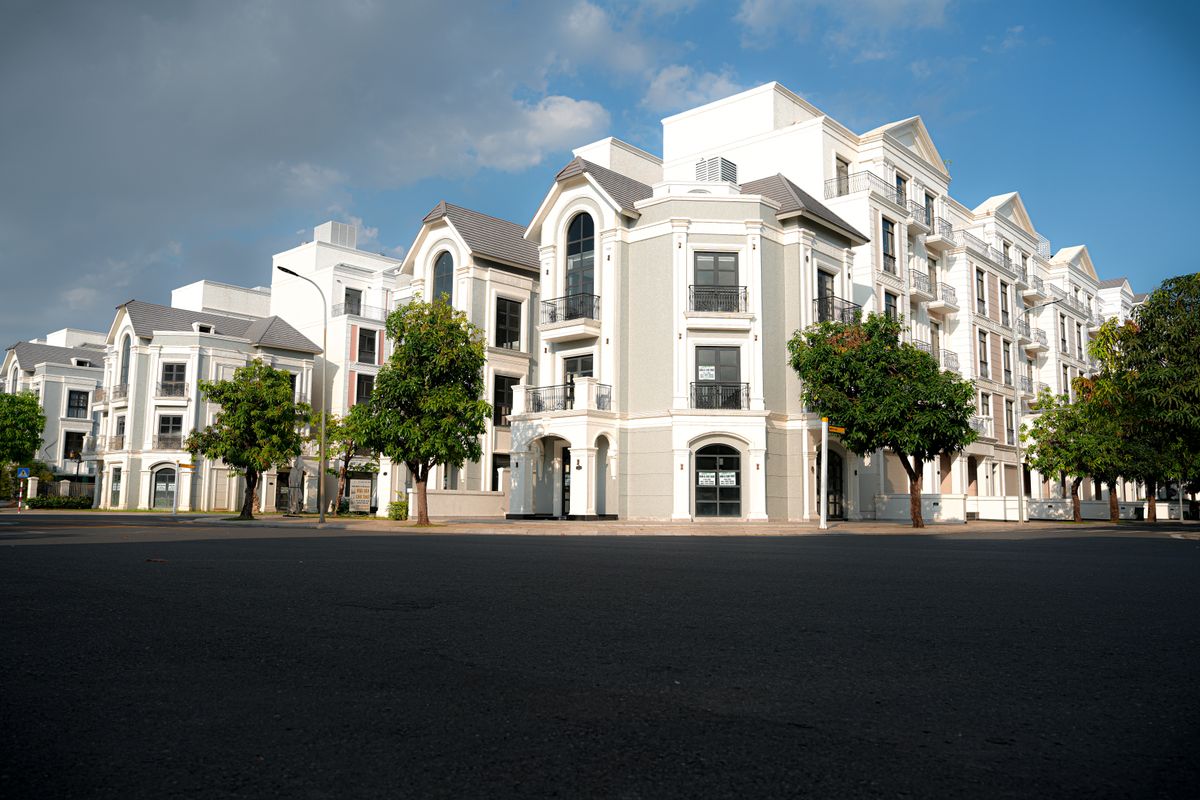
Venus Pahel
3 & 4 BHK homes on Old Padra Road — traditional character, modern green-building design.
Ready to enquire?